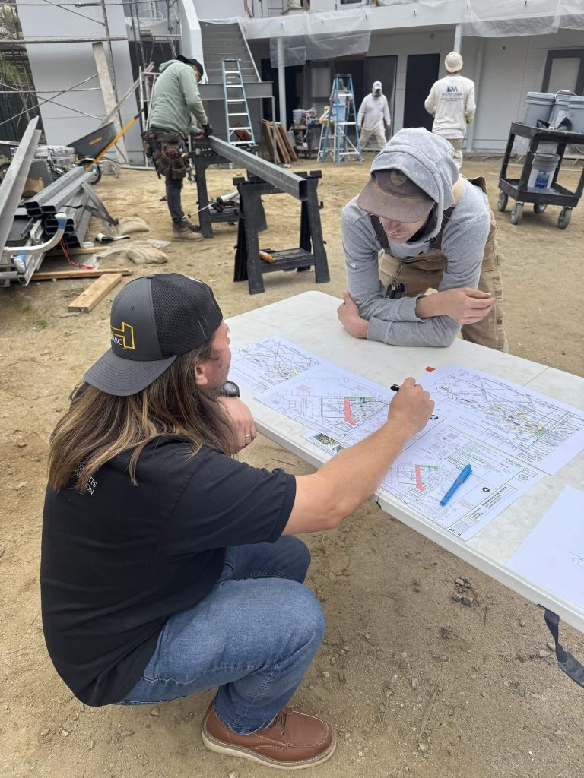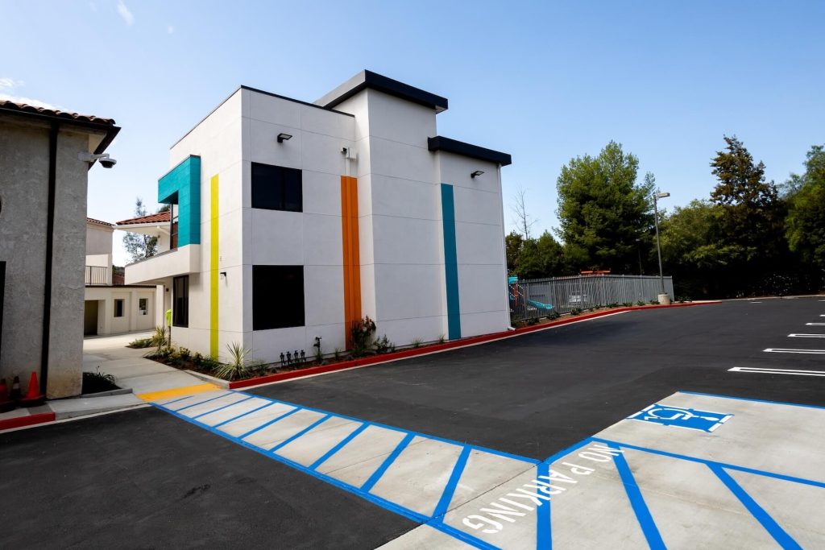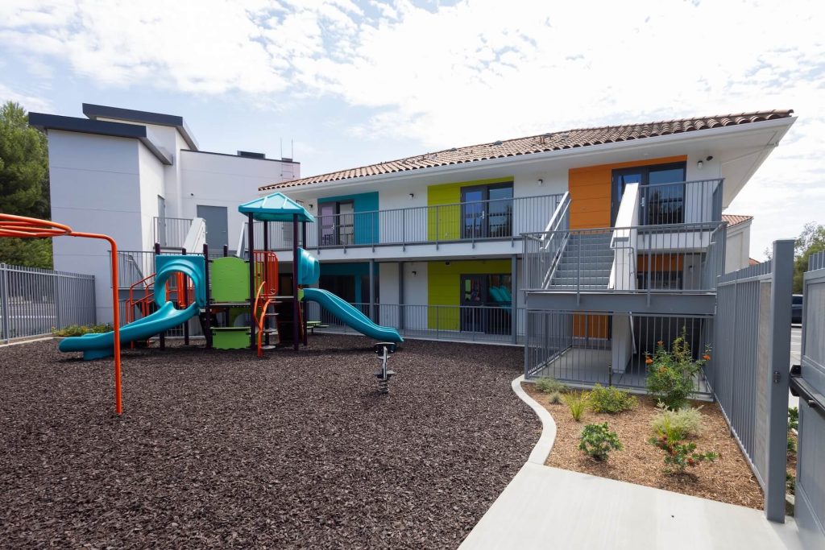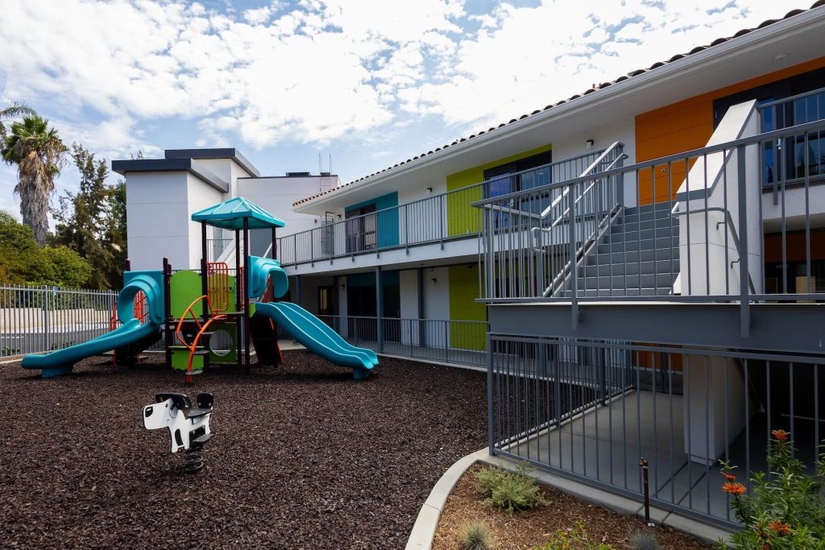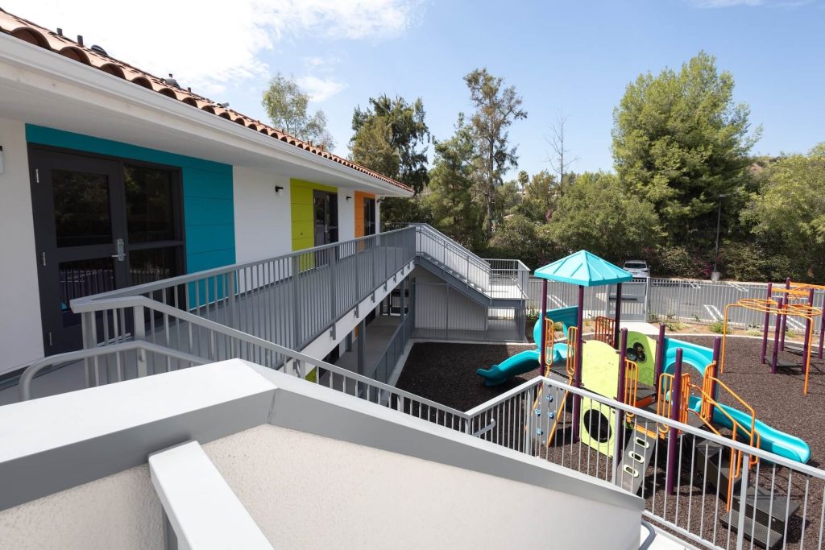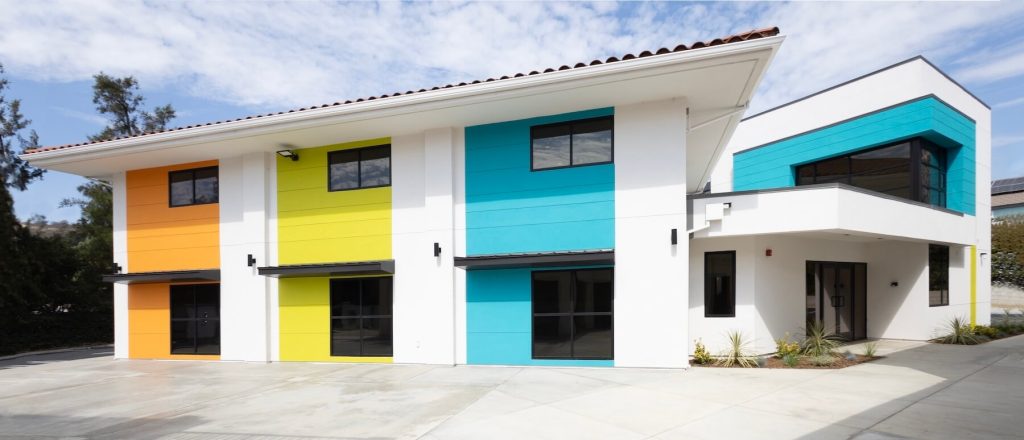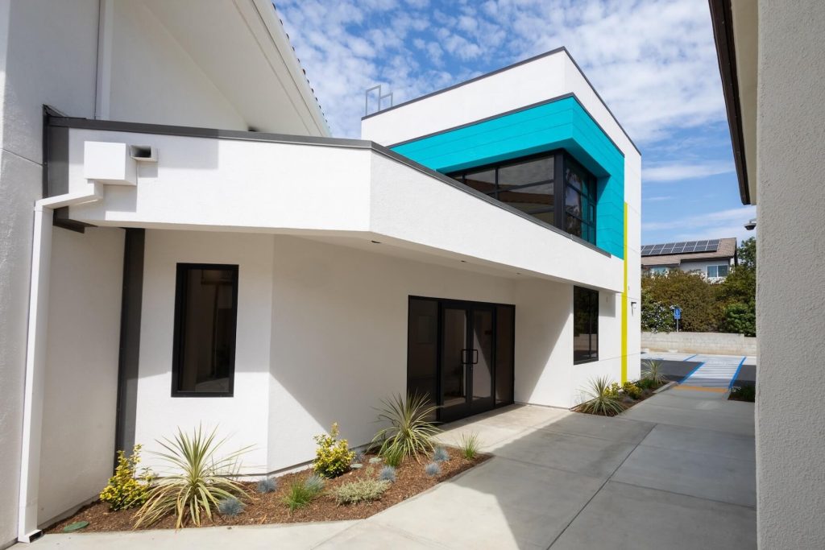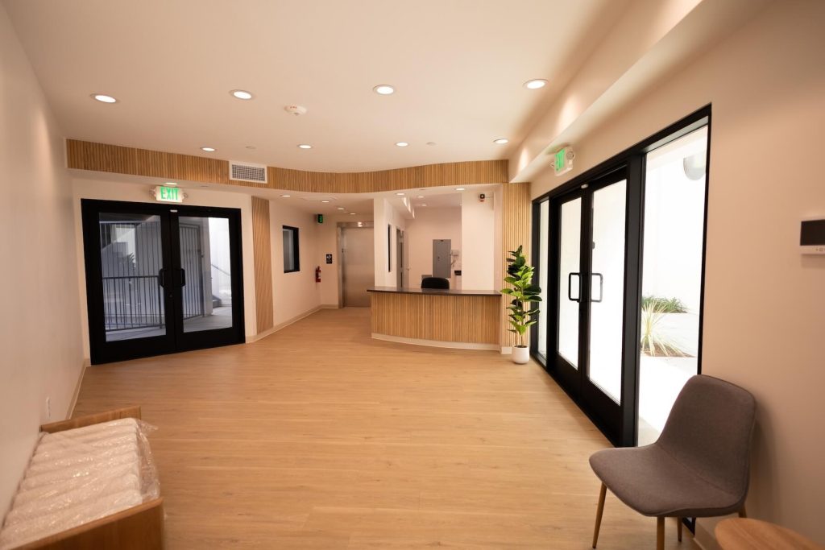

The preschool would need a two-story addition and renovation to their existing structure. In undertaking the task, they knew it would be a challenge. Reconfiguring second floor outdoor walkways and landings, addressing fire life safety municipal requirements, and adding an elevator to achieve ADA standards made for a compact and complex project.
Click here to read more
Thanks to a dedicated and involved building committee led by John Hamel and Tom Leininger, and architect, Zeise Architecture Inc., this campus upgrade is now ready for use. The brightly colored walls and finishes, new central playground, and miniature sized restroom fixtures make this new campus building a welcoming environment for the incoming students. Hoffman is grateful for the collaboration of the EFREE team in the construction journey.
Gallery