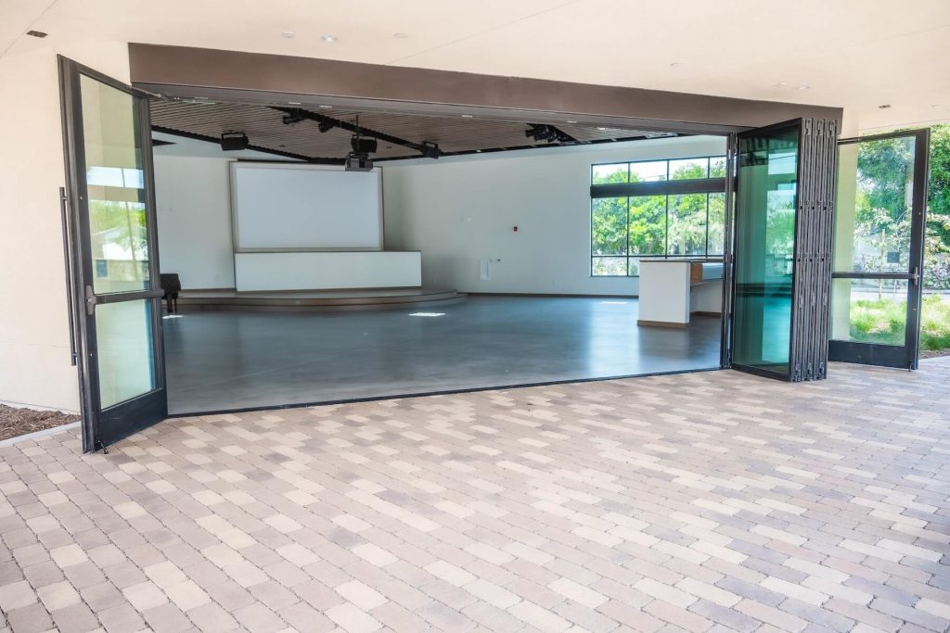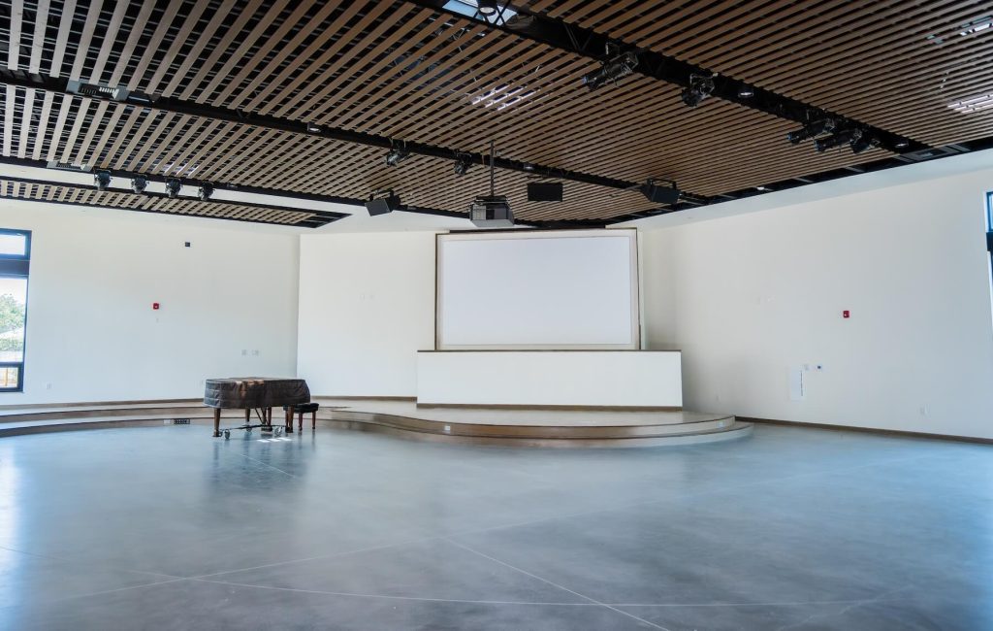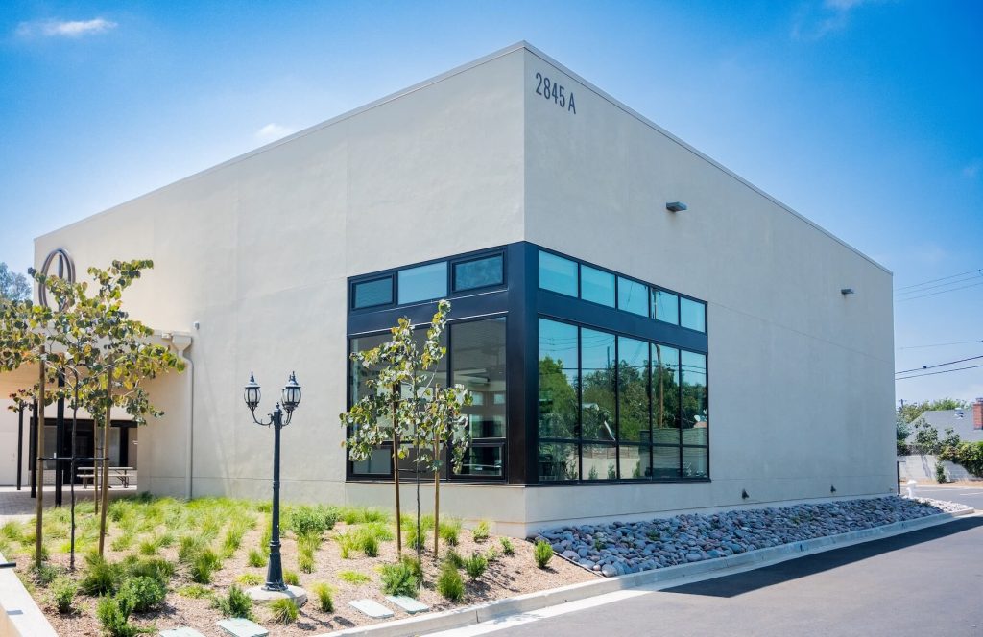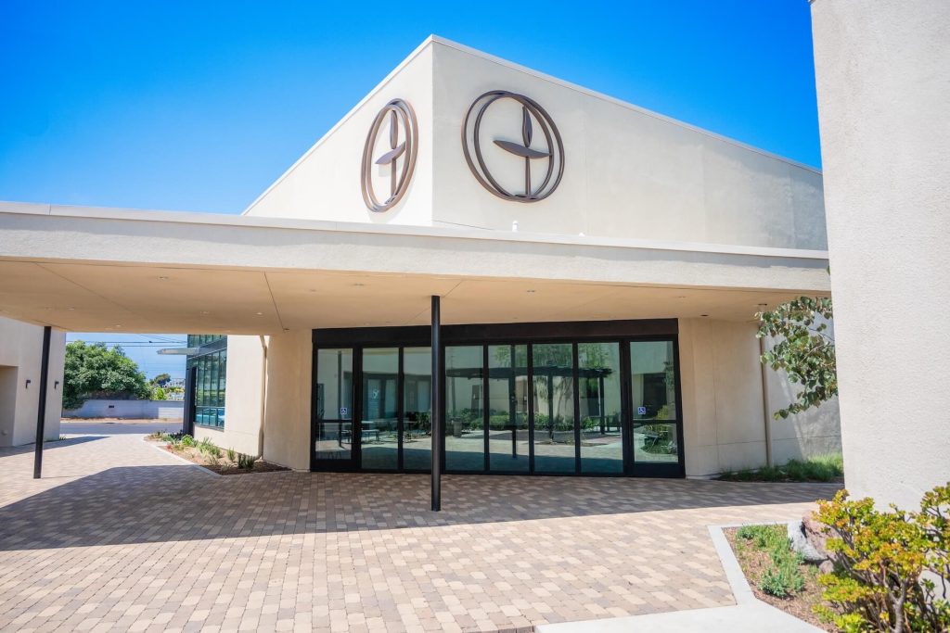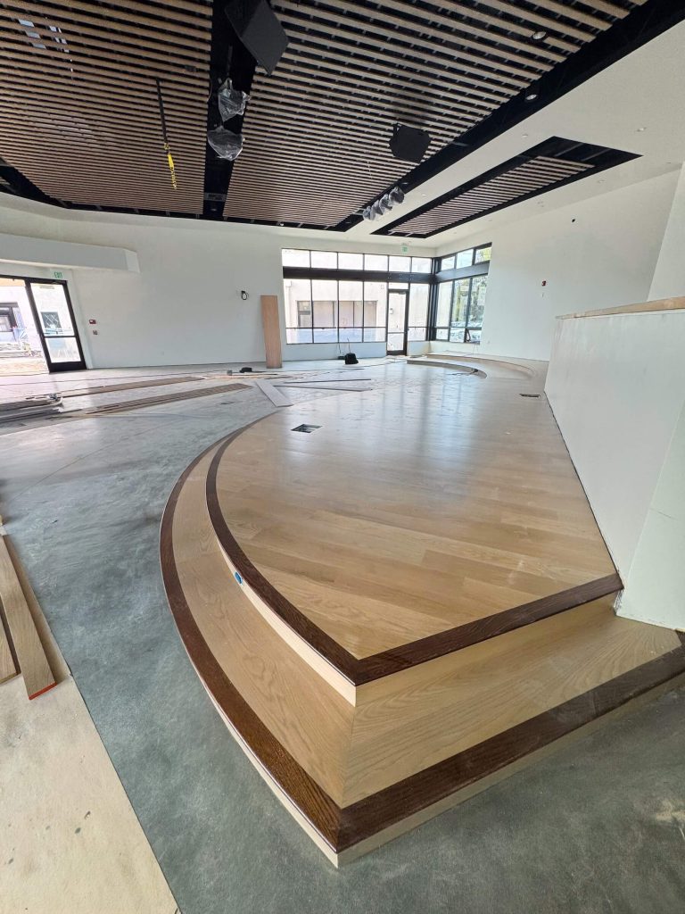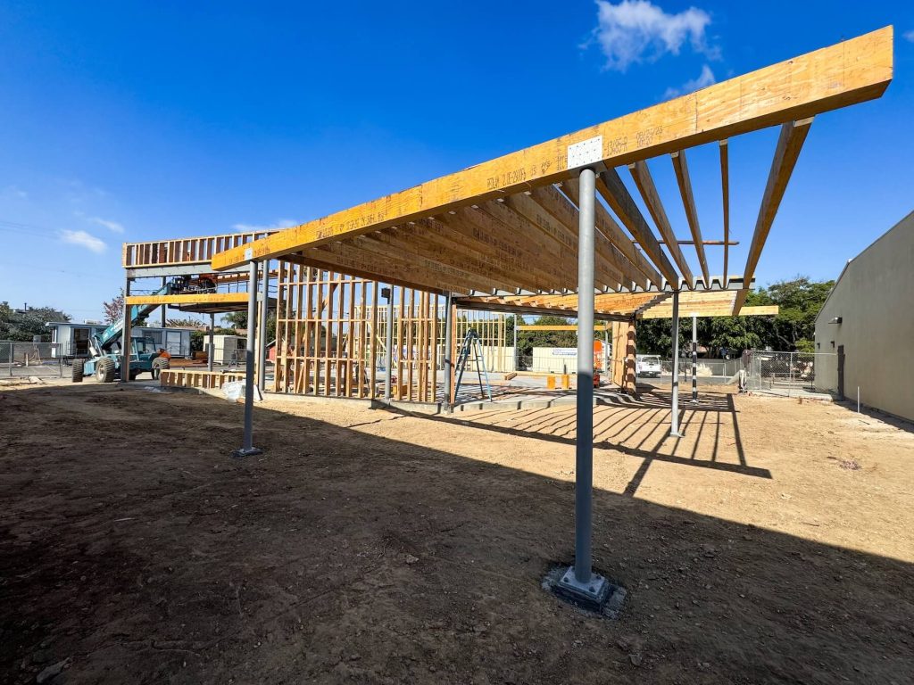

Hoffman recently completed the new 3,300-square-foot OCU building, a project that showcases our commitment to thoughtful design and lasting quality. The interior features a striking custom-made oak chancel enhanced by a full theatrical lighting system and a specialty wood acoustical ceiling. The building showcases a 25-foot wide Nanawall, which provides natural ventilation and opens the assembly hall to the outdoors.
Click here to read more
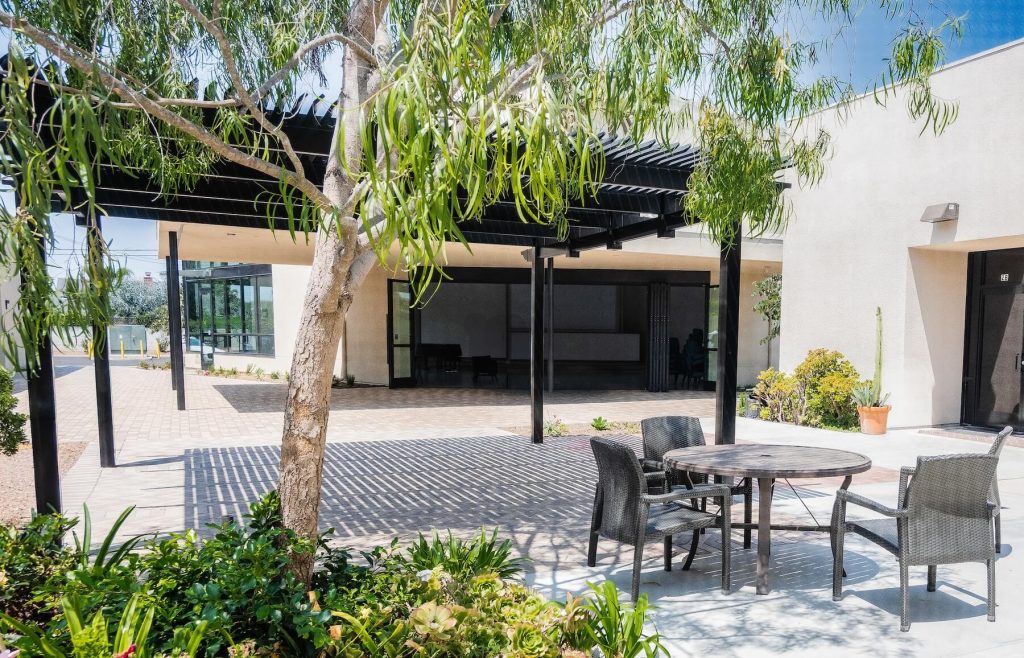
These doors open to a newly constructed church courtyard comprised of 3,000-square foot tri-colored interlocking pavers and a large shade canopy. These pavers, chosen for both their aesthetics and functionality, offer a firm and durable surface while also allowing for natural water permeability—a feature that provides both a beautiful gathering space and a sustainable solution.
Gallery